Library
The drawings behind the series: site plans, layouts and diagrams of the TPC campus.
Each document gets one permanent address and a revision history, so an episode always links to the version it showed. Episode pages link here as each document is published.
Documents
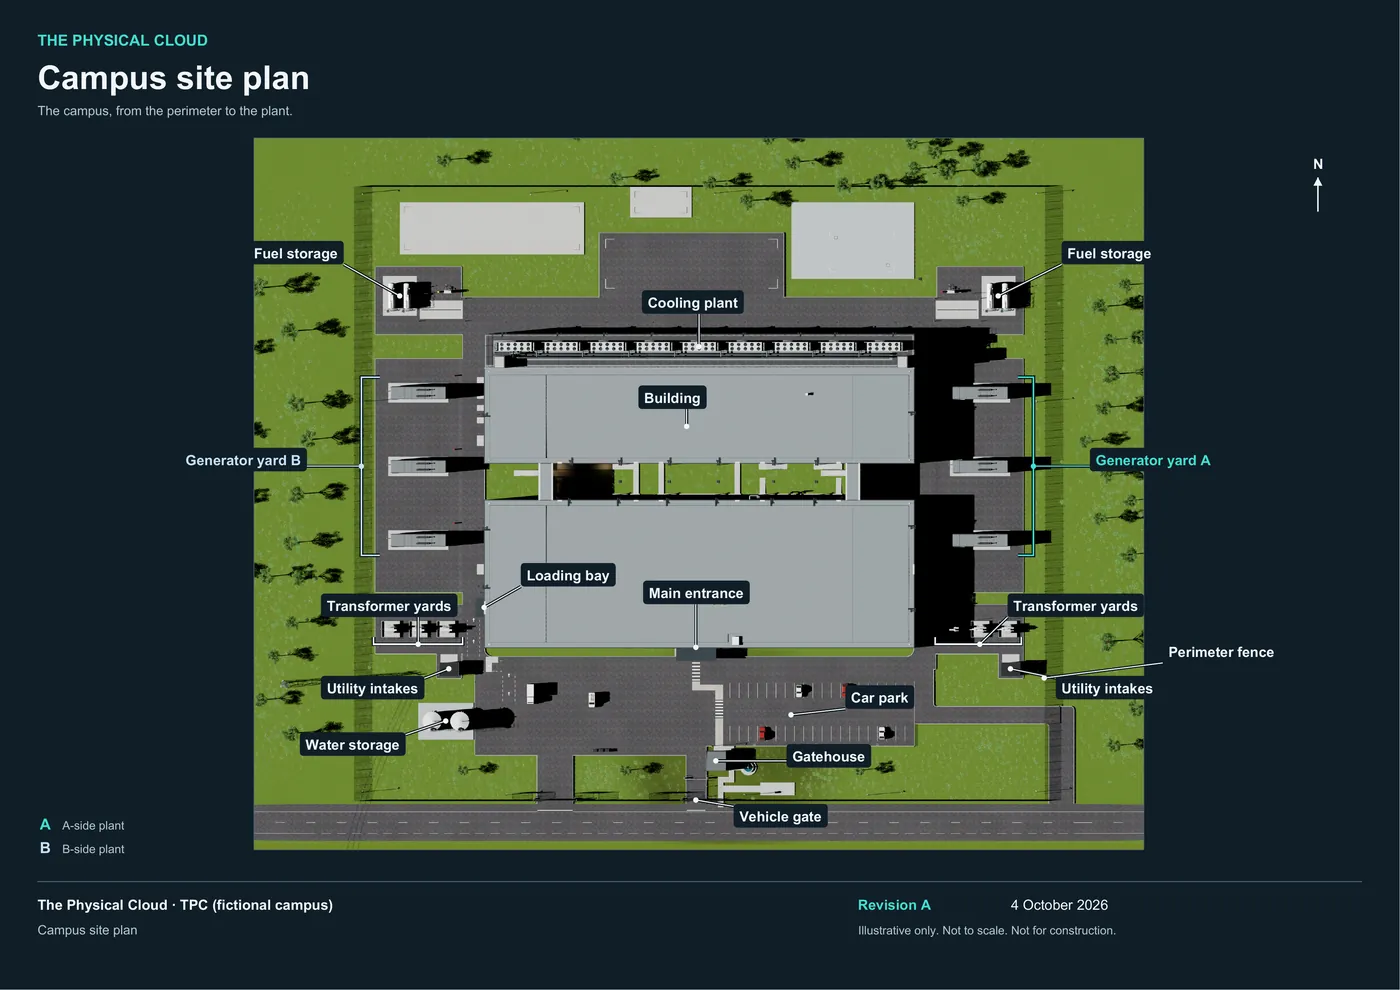
- Campus site plan
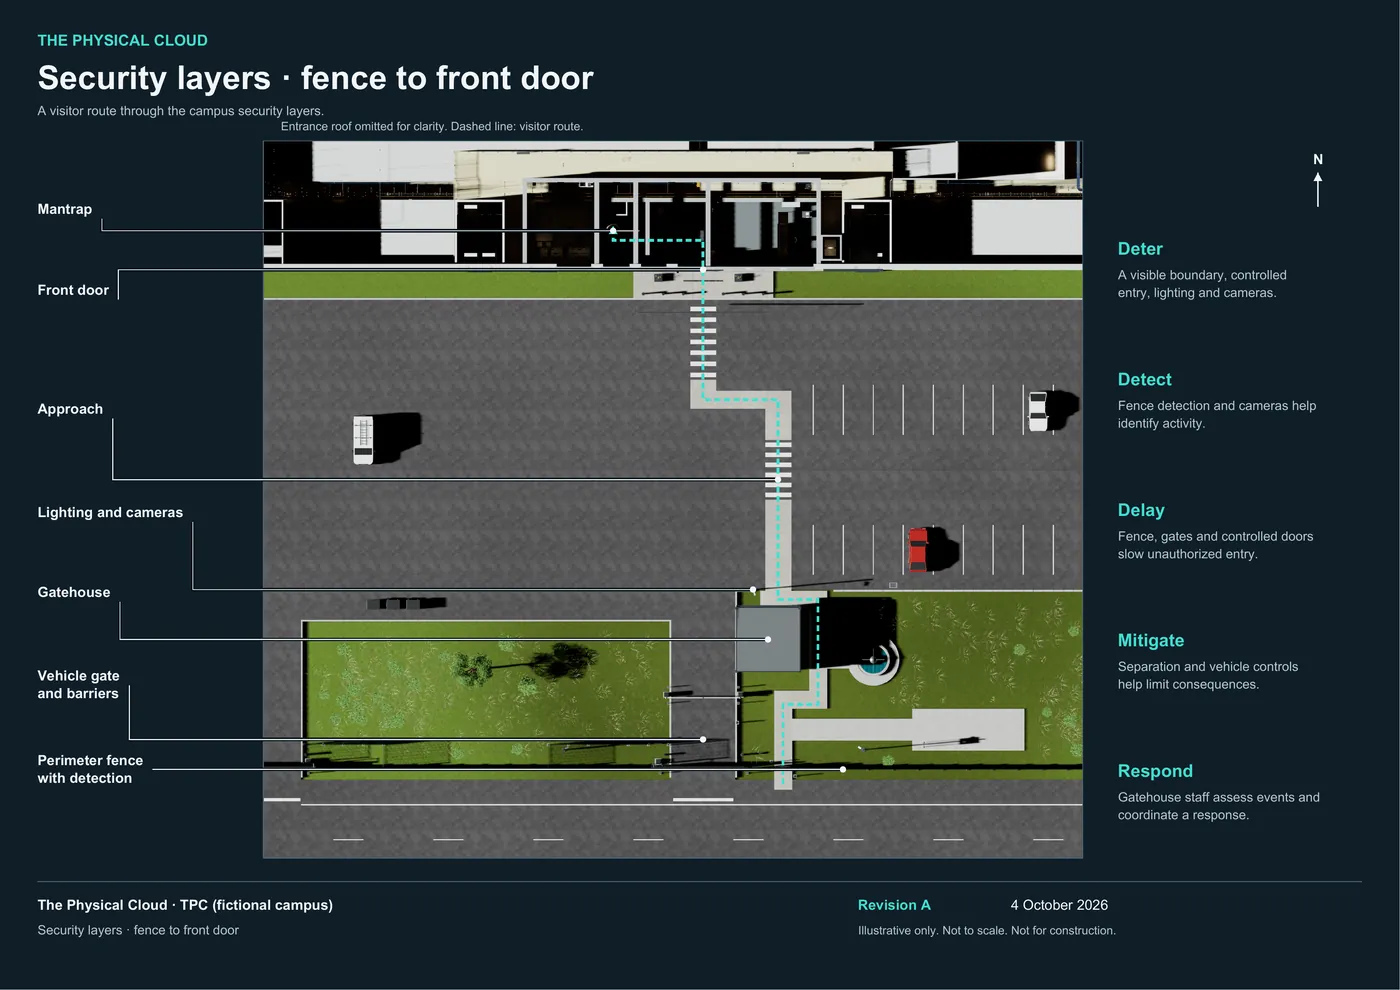
Shown in Episode 0, Episode 1Revision A - Security layers, fence to front door
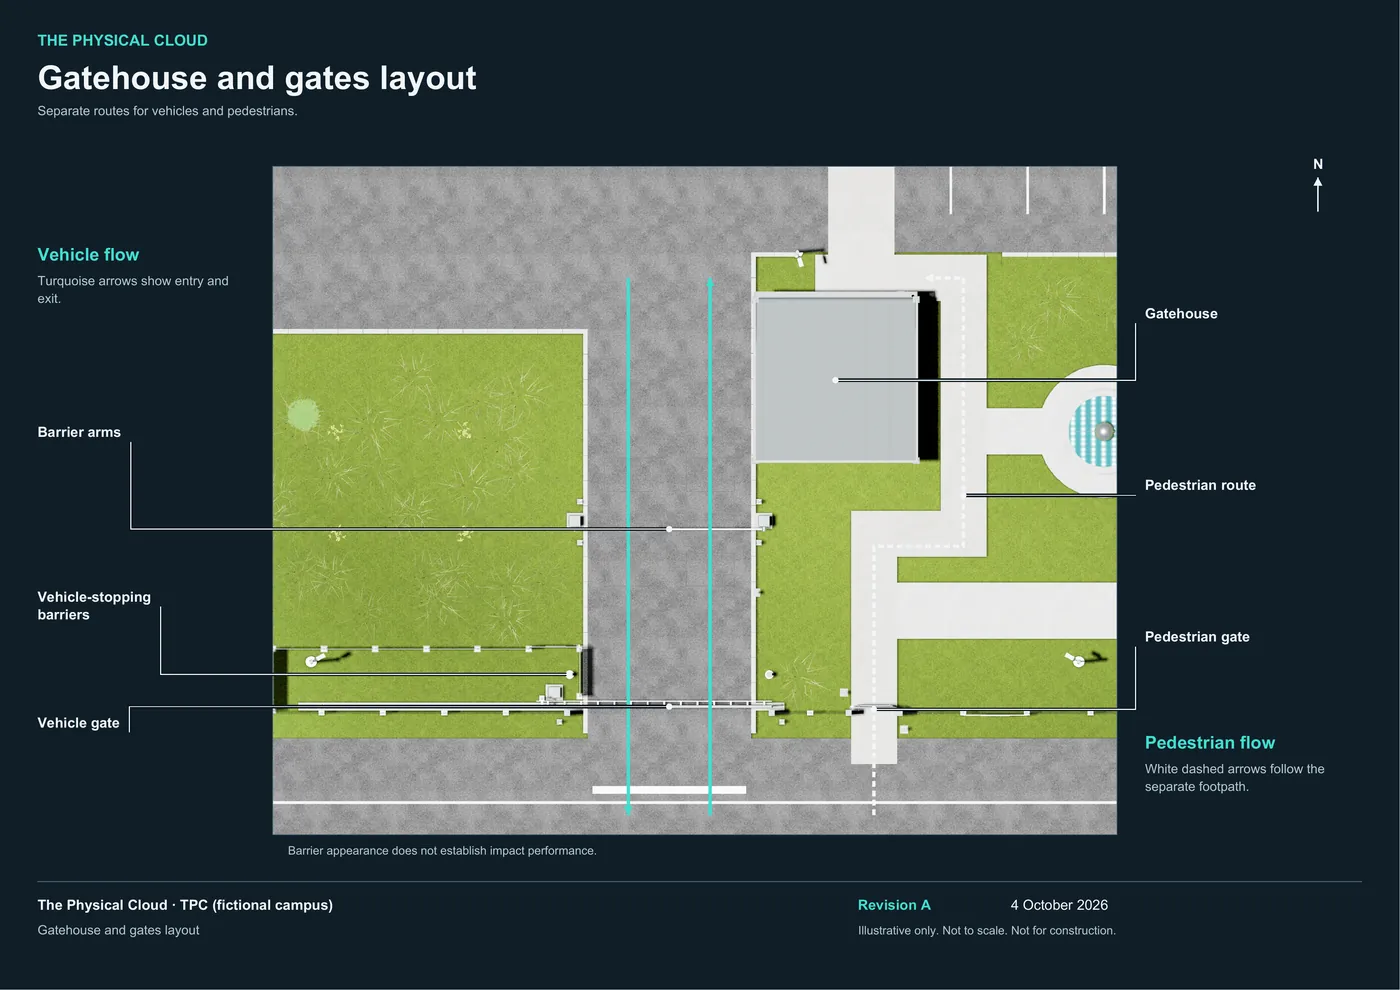
Shown in Episode 1Revision A - Gatehouse and gates layout
Shown in Episode 1Revision A - Entrance and mantrap layout
Shown in Episode 2In preparation - Access zones
Shown in Episode 2In preparation - Operations floor layout
Shown in Episode 3In preparation - Example procedure
Shown in Episode 3In preparation - Power path diagram (simplified TPC design)
Shown in Episode 4In preparation - Electrical rooms layout
Shown in Episode 4In preparation