
Entrance and mantrap layout
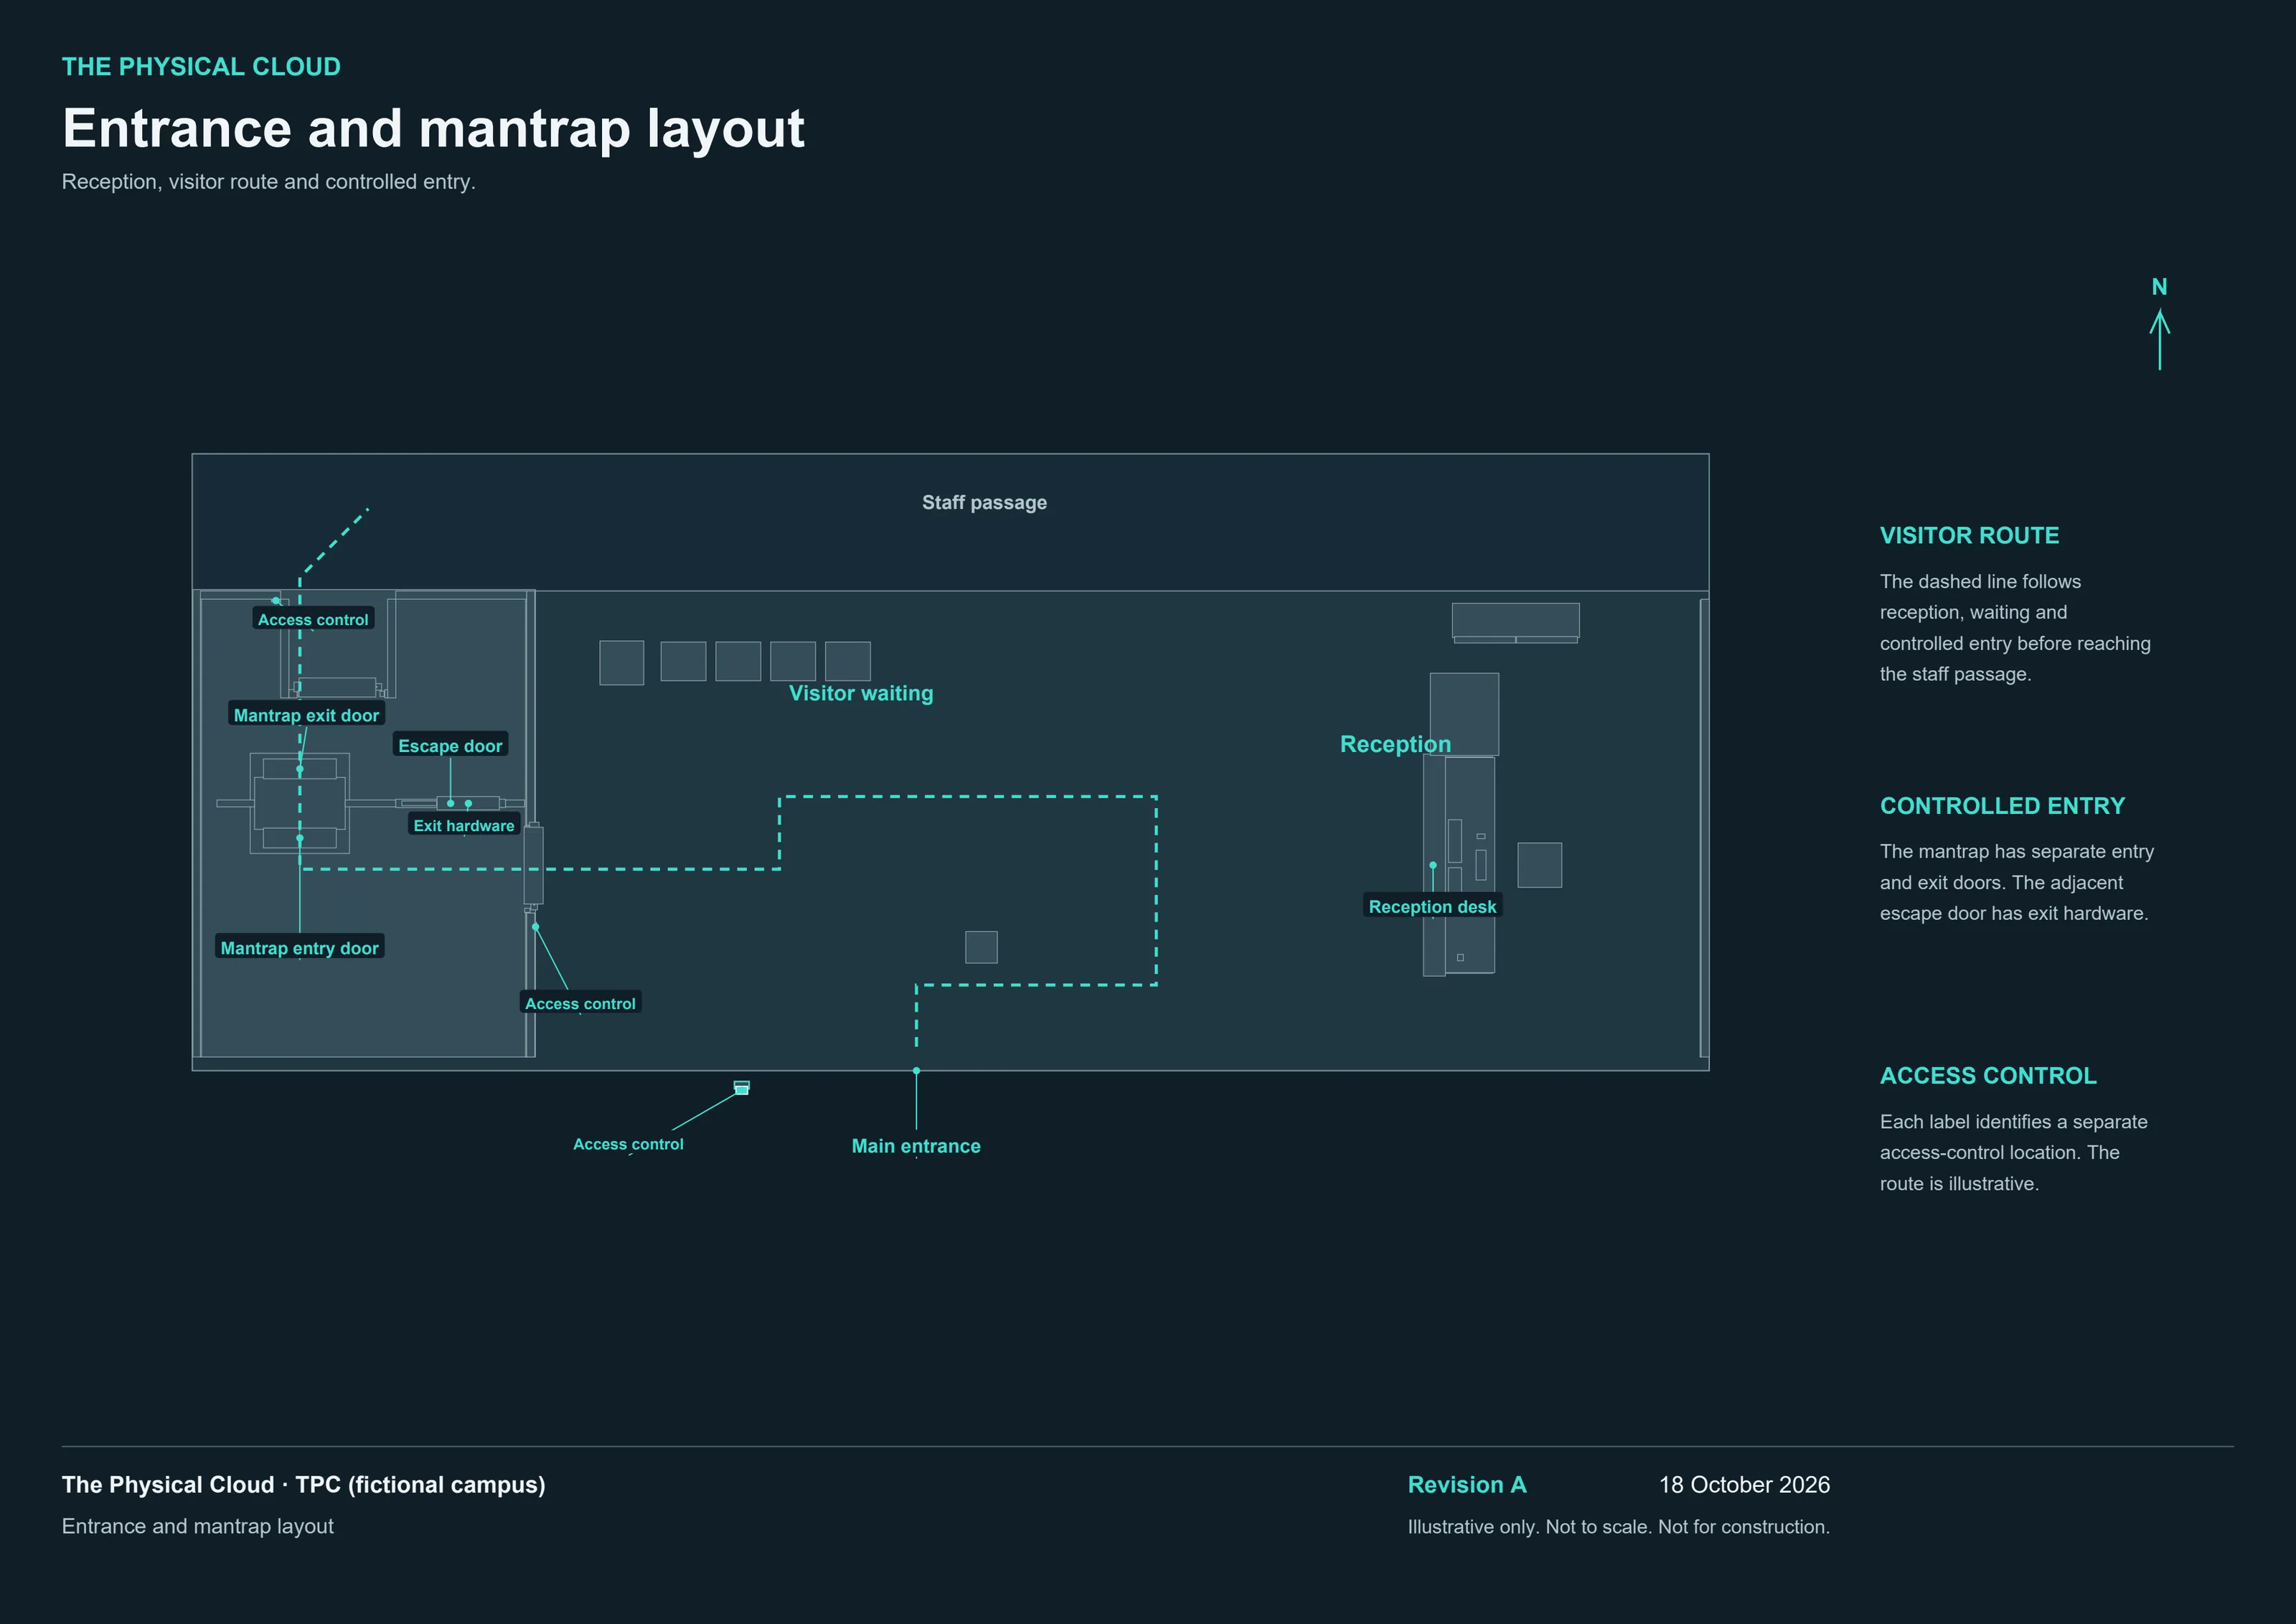
The ground floor behind the front door: reception, the visitor waiting area, the mantrap with its separate entry and exit doors, the escape door, and where access is controlled.
- RevisionA, 18 October 2026
- Shown inEpisode 2
Illustrative only. Not to scale. Not for construction. TPC is a fictional campus; no real site is shown.