
Campus site plan
The whole campus from above, from the perimeter fence to the plant yards: the building, its A-side and B-side plant, the entrance, the gatehouse and the vehicle gate.
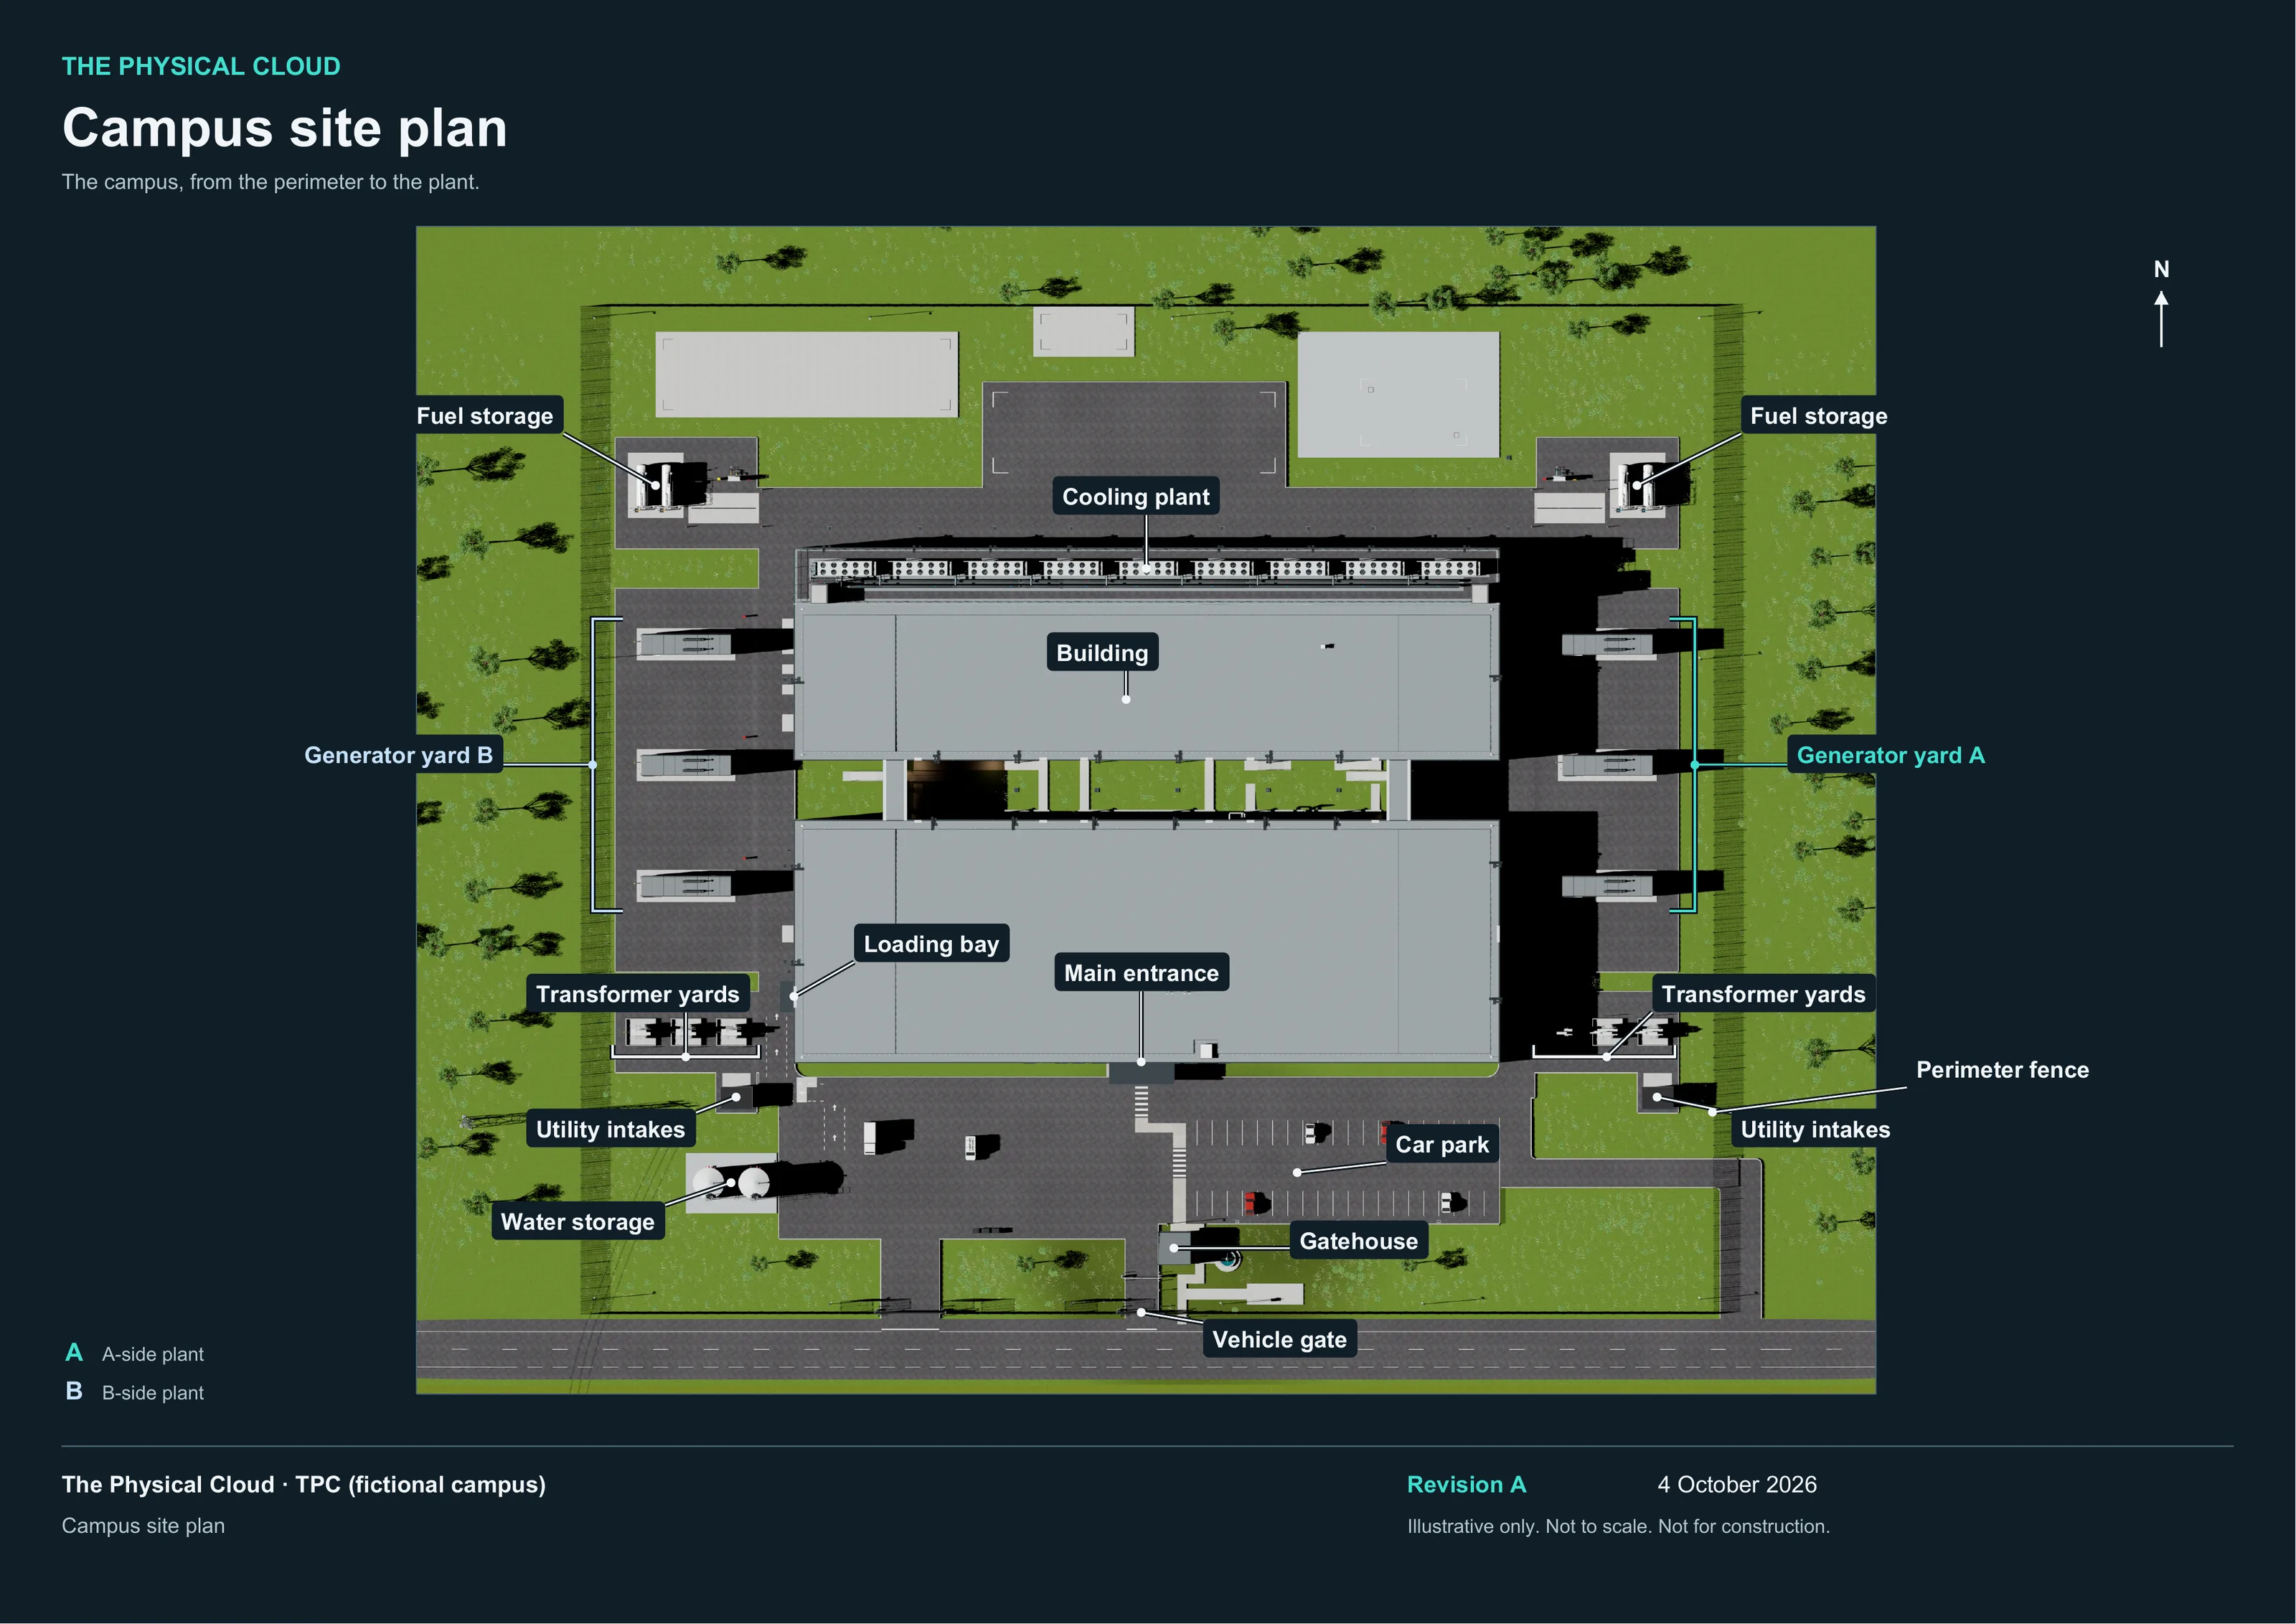
Illustrative only. Not to scale. Not for construction. TPC is a fictional campus; no real site is shown.